
34620 S ELYSSA Lane
Wickenburg, AZ 85390
- 5 Beds
- 4 Baths Full Baths: 4
- 3,769 SqFt
- 14.29 Lot Size
- 2005 Year Built
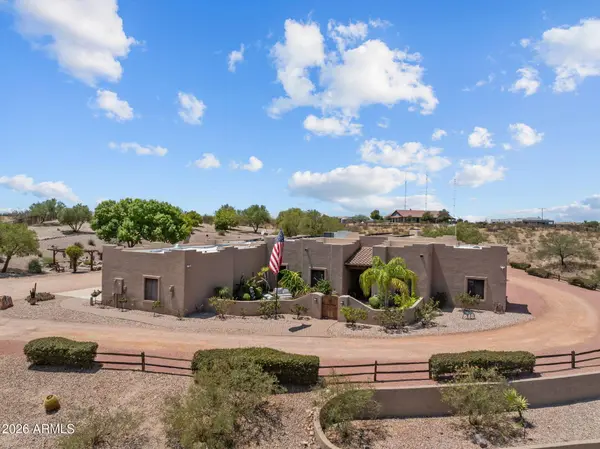
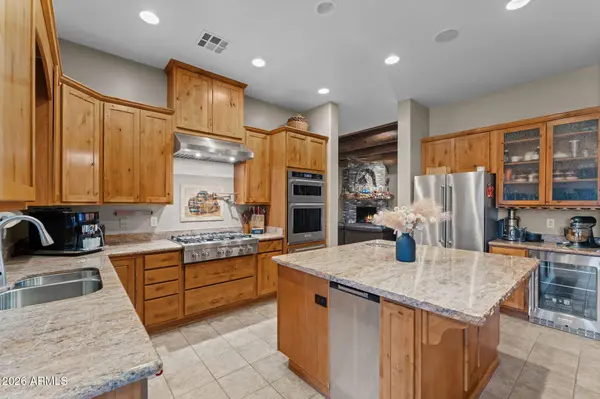
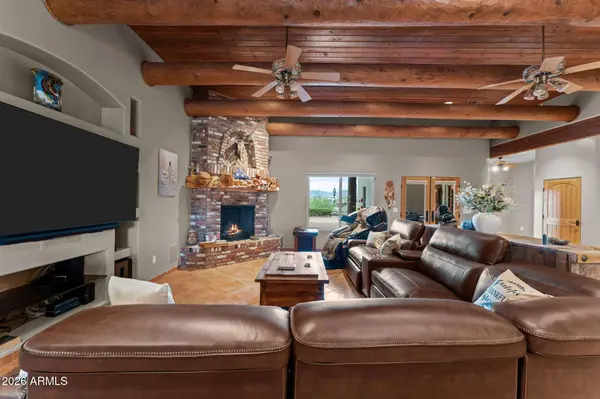
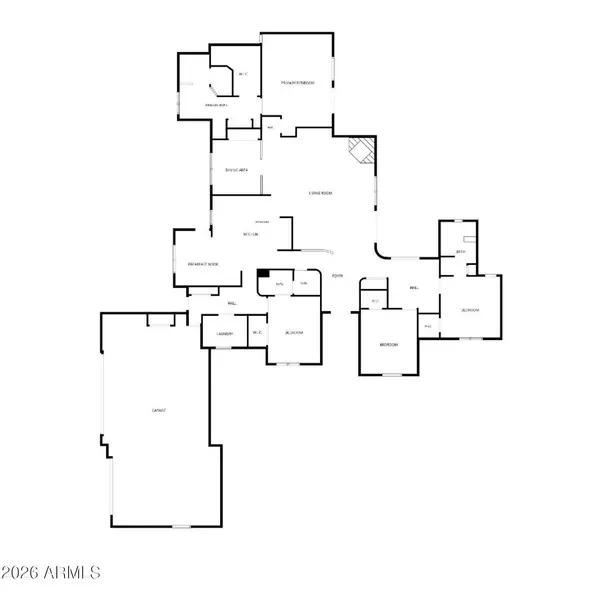
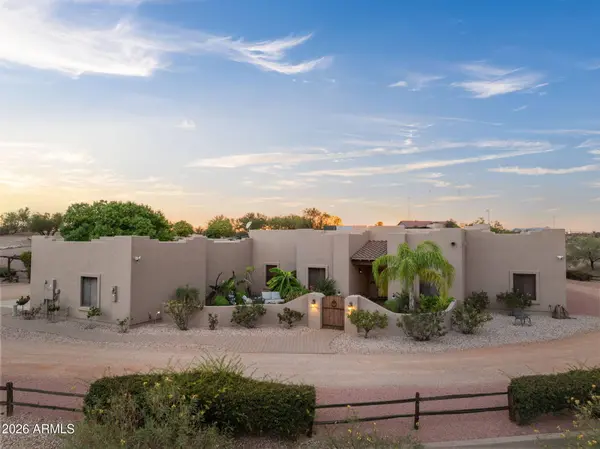
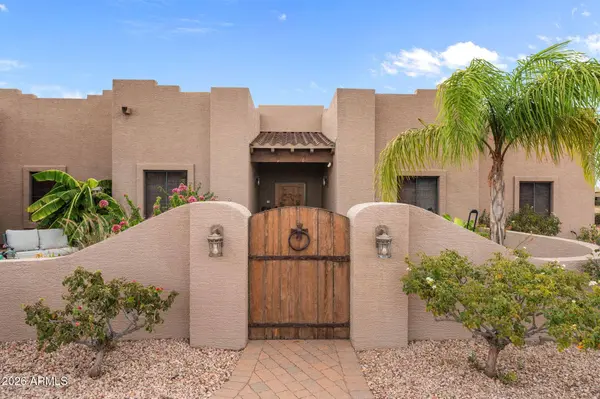
Inside, Southwestern architecture becomes much more than an exterior style. Massive exposed log beams cross the wood-plank ceiling of the great room, where a brick fireplace provides a strong focal point and French doors connect the interior with the outdoor living areas. The kitchen is finished with granite counters, center island, gas cooktop, built-in oven and microwave, pantry and breakfast bar, with a separate formal dining area nearby. A dedicated den or office adds another useful space. The split primary suite includes a walk-in closet, double vanity and separate tub and shower, along with French doors opening directly to a private patio and the surrounding landscape.
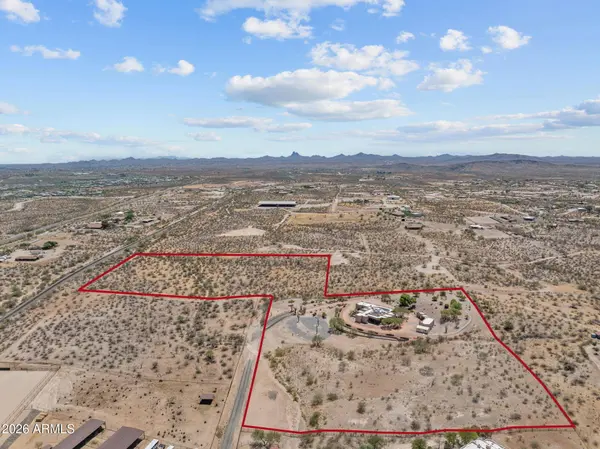
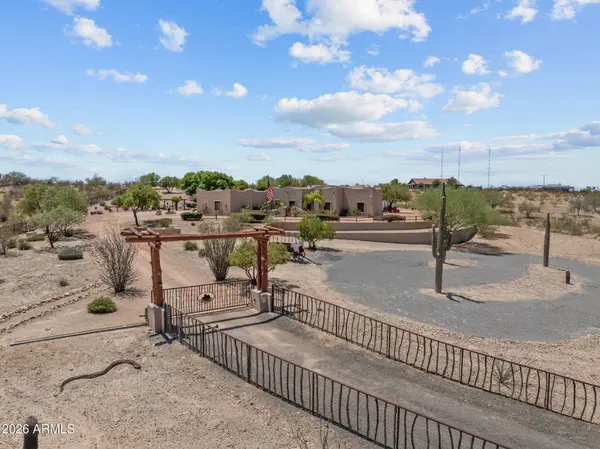
The separate 752-square-foot guest house has its own entrance, providing genuine privacy for family or guests while remaining connected to the property as a whole. Outdoors, the living space continues beneath a substantial covered patio with room for dining and gathering, complemented by a built-in BBQ and spa. A three-car garage, separate workshop, private well and owned solar handle the practical side of acreage ownership. Horses are permitted, and the adjoining eight vacant acres add another dimension to the property, with room for horses, additional improvements or simply more land around you.
GALLERY
PROPERTY DETAIL
Key Details
Property Type Single Family Home
Sub Type Single Family Residence
Listing Status Active Under Contract
Purchase Type For Sale
Square Footage 3, 769 sqft
Price per Sqft $450
Subdivision Nine Iron Ranch
MLS Listing ID 7065259
Style Territorial/Santa Fe
Bedrooms 5
Full Baths 4
HOA Y/N No
Year Built 2005
Annual Tax Amount $4,404
Tax Year 2025
Lot Size 14.295 Acres
Acres 14.3
Property Sub-Type Single Family Residence
Source Arizona Regional Multiple Listing Service (ARMLS)
Location
State AZ
County Yavapai
Community Nine Iron Ranch
Area Yavapai
Direction From US HWY 93, head North on Nine Iron Ranch Road. Turn East onto Cattle Iron Drive. Turn South on Elyssa Lane. Follow to home on the right.
Rooms
Other Rooms Guest Qtrs-Sep Entrn, Separate Workshop, Great Room
Master Bathroom Double Sink
Master Bedroom Split
Den/Bedroom Plus 6
Separate Den/Office Y
Building
Lot Description Sprinklers In Rear, Sprinklers In Front, Desert Back, Desert Front, Natural Desert Back, Gravel/Stone Front, Gravel/Stone Back, Synthetic Grass Back, Auto Timer H2O Front, Natural Desert Front, Auto Timer H2O Back
Story 1
Builder Name Custom
Sewer Septic in & Cnctd
Water Private Well, Onsite Well
Architectural Style Territorial/Santa Fe
Structure Type Storage,Built-in Barbecue, Separate Guest House
New Construction No
Interior
Interior Features High Speed Internet, Granite Counters, Double Vanity, Eat-in Kitchen, Breakfast Bar, 9+ Flat Ceilings, No Interior Steps, Kitchen Island, Pantry, Full Bth Master Bdrm, Separate Shwr & Tub
Heating Forced Air, Propane
Cooling Central Air, Ceiling Fan(s), Mini Split, Programmable Thmstat
Flooring Vinyl, Tile
Fireplaces Type Living Room
Fireplace Yes
Window Features Screens,Dual Pane
Appliance Dryer, Washer, Water Softener Owned, Refrigerator, Built-in Microwave, Dishwasher, Disposal, Gas Cooktop, Built-In Electric Oven
SPA Above Ground,Heated,Private
Laundry Inside
Exterior
Exterior Feature Storage, Built-in Barbecue, Separate Guest House
Parking Features Attached Garage, Direct Access, Circular Driveway
Garage Spaces 3.0
Garage Description 3.0
Fence Perimeter, Wrought Iron, Wood, Wire
Utilities Available APS
View Desert, Mountain(s)
Roof Type Built-Up
Porch Covered Patio(s), Patio
Total Parking Spaces 3
Private Pool No
Schools
Elementary Schools Hassayampa Elementary School
Middle Schools Vulture Peak Middle School
High Schools Wickenburg High School
School District Wickenburg Unified District
Others
HOA Fee Include No Fees
Senior Community No
Tax ID 201-02-150-H
Ownership Fee Simple
Acceptable Financing Cash, Conventional, 1031 Exchange, VA Loan
Horse Property Y
Disclosures Agency Discl Req, Seller Discl Avail, Well Disclosure
Possession Close Of Escrow
Listing Terms Cash, Conventional, 1031 Exchange, VA Loan
SIMILAR HOMES FOR SALE
Check for similar Single Family Homes at price around $1,699,000 in Wickenburg,AZ

Active
$1,700,000
52623 N 463RD Avenue, Wickenburg, AZ 85390
Listed by Kimberly Dawn Correa of Realty Executives Arizona Territory3 Beds 3 Baths 3,333 SqFt
Active
$1,250,000
18330 W MOONLIGHT MESA Road, Wickenburg, AZ 85390
Listed by Leah Armstrong of Realty Executives Arizona Territory4 Beds 3 Baths 2,736 SqFt
Active
$967,000
35740 S CALICO Circle, Wickenburg, AZ 85390
Listed by Shanna Grossman of Tinzie Realty3 Beds 2 Baths 2,272 SqFt
CONTACT
