
37062 N 207TH Avenue
Morristown, AZ 85342
- 4 Beds
- 3.5 Baths Full Baths: 3 Half Baths: 1
- 2,400 SqFt
- 4.95 Lot Size
- 2024 Year Built
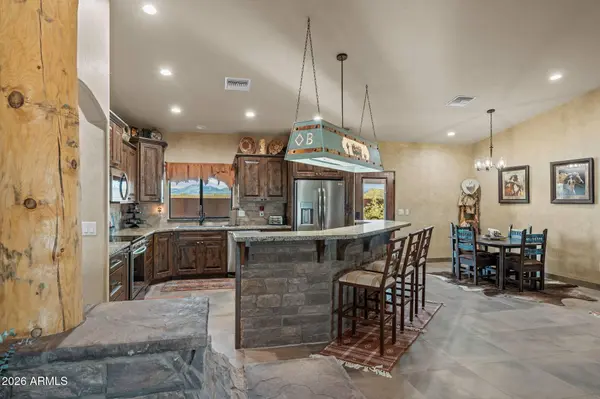
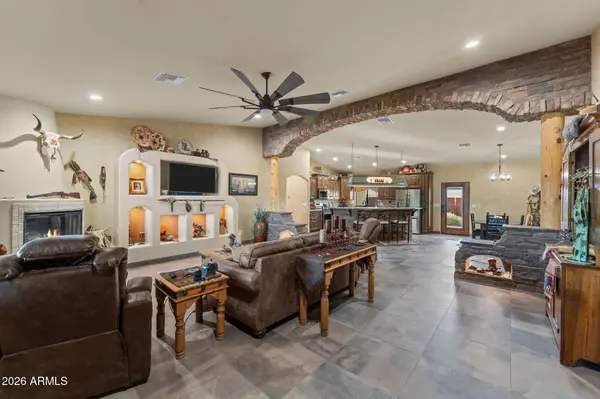
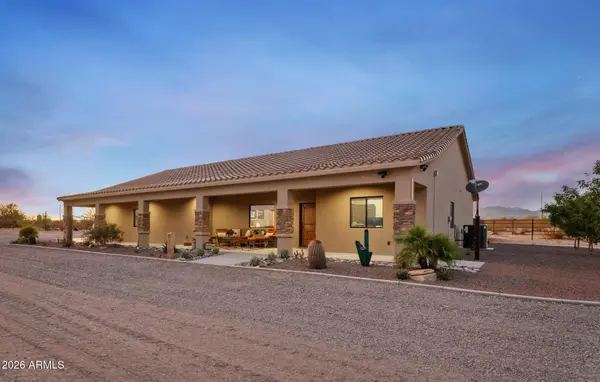
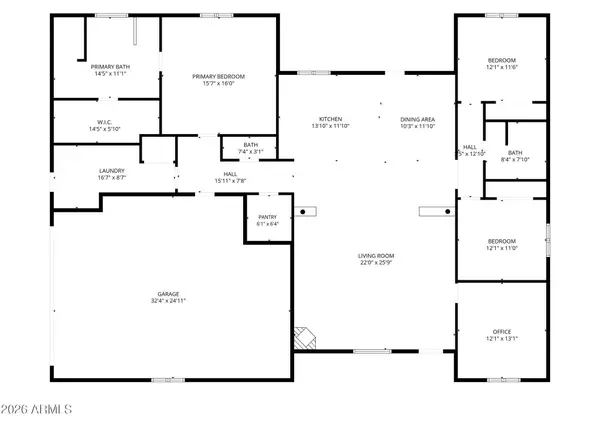
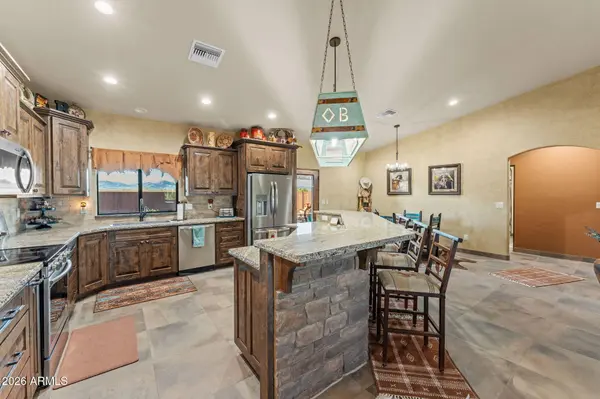
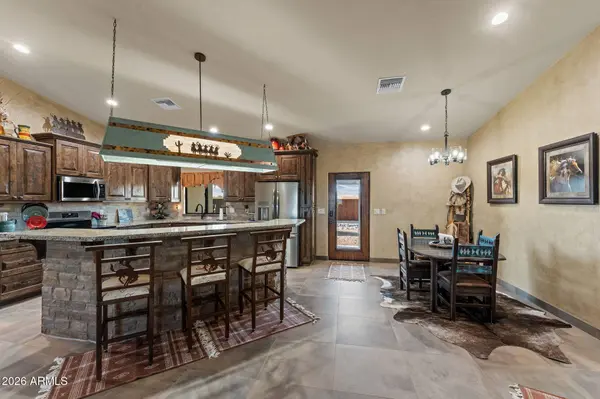
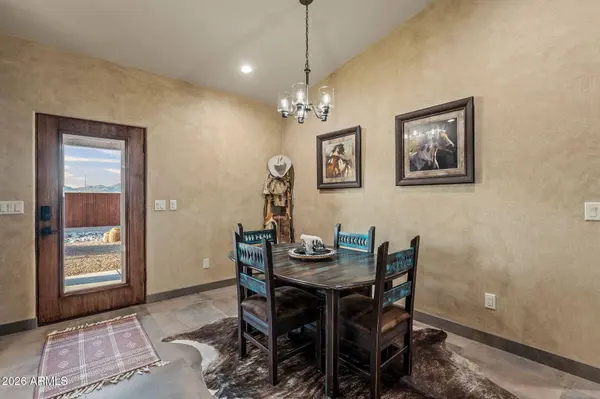
The 2,400-square-foot main residence offers three bedrooms, two-and-a-half bathrooms, and a dedicated office within a split floor plan designed for both everyday living and entertaining. Tile flooring extends throughout the home, a practical choice that complements the ranch lifestyle while providing a clean, cohesive look from room to room. Vaulted ceilings, granite countertops, a large center island, walk-in pantry, custom built-in closet systems, surround sound wiring, foam insulation, and an oversized attached garage further reflect the quality of construction found throughout the property.
The separate 750-square-foot casita provides a private one-bedroom, one-bath residence with polished concrete floors and a full complement of kitchen appliances, offering comfortable accommodations for guests, extended family, or ranch staff without sacrificing privacy or independence.
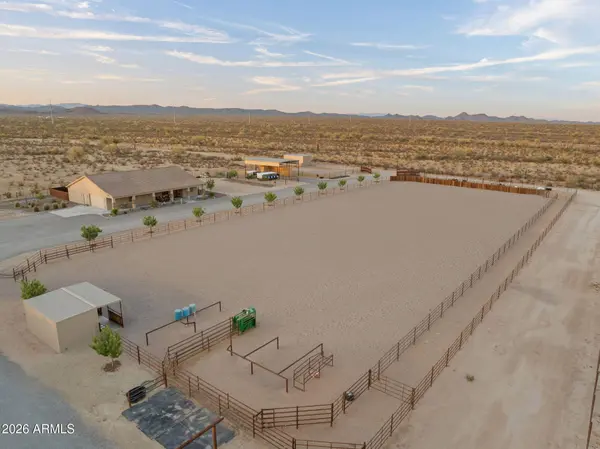
The equestrian facilities demonstrate the same level of planning. The arena measures approximately 335' x 140' and includes a dedicated return alley. A five-stall mare motel is complemented by four large turnouts, multiple additional pens, a hay barn, tack room, wash rack, hot walker, and two cattle load-outs. Water has been piped to the pens, supported by two 2,500-gallon water storage tanks at the well. Foam insulation continues beyond the residence into the 20' x 40' shop, barn, and tack room, creating more comfortable working spaces throughout the year.
Additional improvements include a 50-amp RV hookup with water, an automated watering system serving the landscape, extensive covered parking, and a shared well that currently serves only this property while the neighboring parcels remain vacant. Every element contributes to a ranch designed to function efficiently, allowing daily routines to move naturally from the home to the barn, arena, and working facilities.
Gated and approached by a privately maintained road, the property captures panoramic mountain and desert views while offering the privacy and space expected of a ranch of this caliber. The quality extends far beyond what first meets the eye. It can be found in the construction standards, the infrastructure supporting the ranch, and the countless decisions that transformed a blank canvas into a property built to be enjoyed, worked, and appreciated for generations.
GALLERY
PROPERTY DETAIL
Key Details
Sold Price $1,600,000
Property Type Single Family Home
Sub Type Single Family Residence
Listing Status Sold
Purchase Type For Sale
Square Footage 2, 400 sqft
Price per Sqft $666
MLS Listing ID 7060848
Sold Date 08/28/26
Style Ranch
Bedrooms 4
Full Baths 3
Half Baths 1
HOA Y/N No
Year Built 2024
Annual Tax Amount $2,731
Tax Year 2025
Lot Size 4.950 Acres
Acres 4.95
Property Sub-Type Single Family Residence
Source Arizona Regional Multiple Listing Service (ARMLS)
Location
State AZ
County Maricopa
Area Maricopa
Direction From US HWY 60, turn North on Center St. then turn East on Dove Valley Rd. Turn left onto 211th Ave, then turn right on Maddock Ave. Follow to home on the left.
Rooms
Other Rooms Guest Qtrs-Sep Entrn, Separate Workshop, Great Room
Guest Accommodations 750.0
Master Bathroom Double Sink
Master Bedroom Split
Den/Bedroom Plus 5
Separate Den/Office Y
Building
Lot Description North/South Exposure, Sprinklers In Rear, Sprinklers In Front, Desert Back, Desert Front, Natural Desert Back, Dirt Back, Gravel/Stone Back, Auto Timer H2O Front, Natural Desert Front, Auto Timer H2O Back
Story 1
Builder Name Custom
Sewer Septic in & Cnctd
Water Shared Well
Architectural Style Ranch
Structure Type RV Hookup, Separate Guest House
New Construction Yes
Interior
Interior Features Walk-in Pantry, High Speed Internet, Granite Counters, Double Vanity, Eat-in Kitchen, Breakfast Bar, 9+ Flat Ceilings, No Interior Steps, Vaulted Ceiling(s), Kitchen Island, Full Bth Master Bdrm, Separate Shwr & Tub
Heating Forced Air
Cooling Central Air, Ceiling Fan(s), Programmable Thmstat
Flooring Tile, Concrete
Fireplaces Type Living Room
Fireplace Yes
Window Features Screens,Dual Pane
Appliance Refrigerator, Built-in Microwave, Dishwasher, Electric Range
SPA None
Laundry Inside, Wshr/Dry HookUp Only
Exterior
Exterior Feature RV Hookup, Separate Guest House
Parking Features Attached Garage, Detached Carport, RV Access/Parking, Extended Length Garage, Direct Access
Garage Spaces 2.0
Carport Spaces 6
Garage Description 2.0
Fence Perimeter, Back Yard, Wrought Iron
Utilities Available APS
View Desert, Panoramic, Mountain(s)
Roof Type Tile,Concrete
Porch Covered Patio(s)
Total Parking Spaces 2
Private Pool No
Schools
Elementary Schools Nadaburg Elementary School
Middle Schools Nadaburg Online Virtual Academy
High Schools Mountainside High School
School District Nadaburg Unified School District
Others
HOA Fee Include No Fees
Senior Community No
Tax ID 503-12-009-K
Ownership Fee Simple
Acceptable Financing Cash, Conventional, 1031 Exchange, VA Loan
Horse Property Y
Disclosures Seller Discl Avail, Well Disclosure
Horse Feature Arena, Barn, Hot Walker, Stall, Tack Room
Possession Close Of Escrow
Listing Terms Cash, Conventional, 1031 Exchange, VA Loan
Financing Cash
SIMILAR HOMES FOR SALE
Check for similar Single Family Homes at price around $1,600,000 in Morristown,AZ

Active
$759,000
45589 N SAN DOMINGO PEAK Trail, Morristown, AZ 85342
Listed by Nikkie Miller of HomeSmart2 Beds 2 Baths 2,689 SqFt
Active
$1,099,000
43513 N 261ST Avenue, Morristown, AZ 85342
Listed by Bryan Mortensen of LRA Real Estate Group, LLC2 Beds 2 Baths 1,402 SqFt
Active Under Contract
$875,000
40648 N 251st Avenue, Morristown, AZ 85342
Listed by Nikkie Miller of HomeSmart3 Beds 2 Baths 1,944 SqFt
CONTACT
