

4390 NOBLE Drive
Wickenburg, AZ 85390
- 2 Beds
- 2.5 Baths Full Baths: 2 Half Baths: 1
- 2,109 SqFt
- 0.31 Lot Size
- 2017 Year Built
Here's your chance to investigate without making a 30-year commitment.
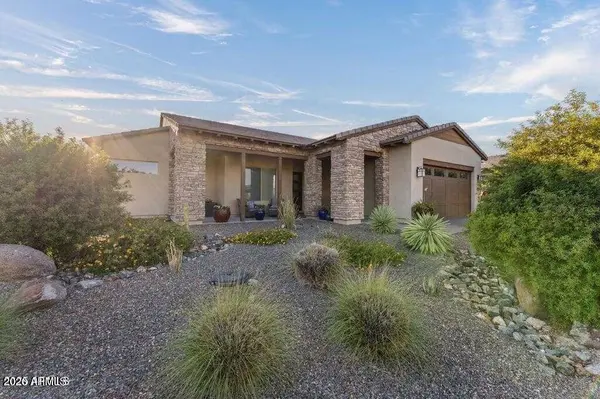
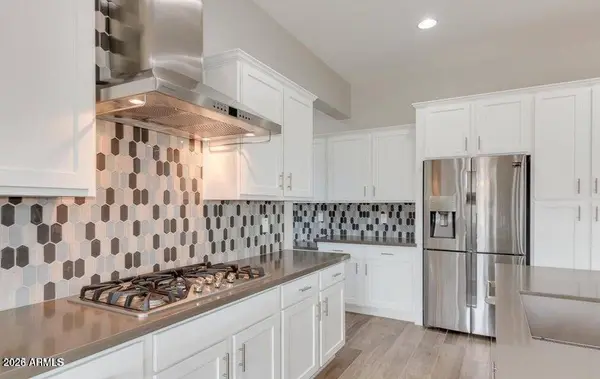
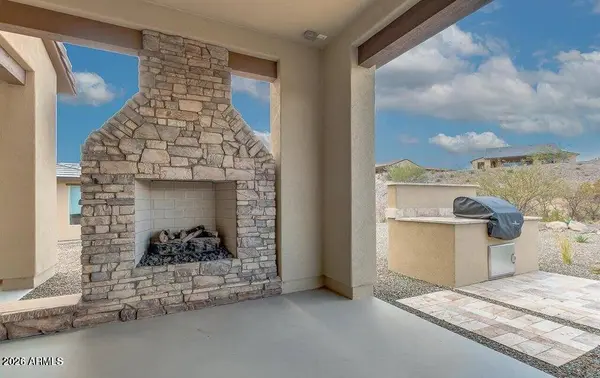
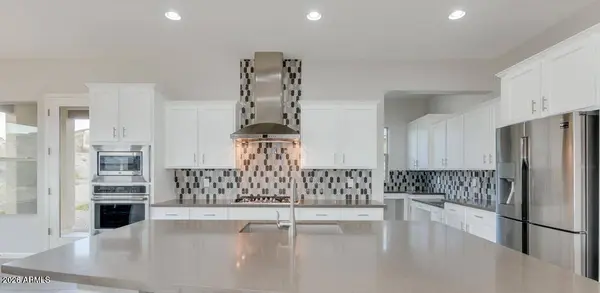
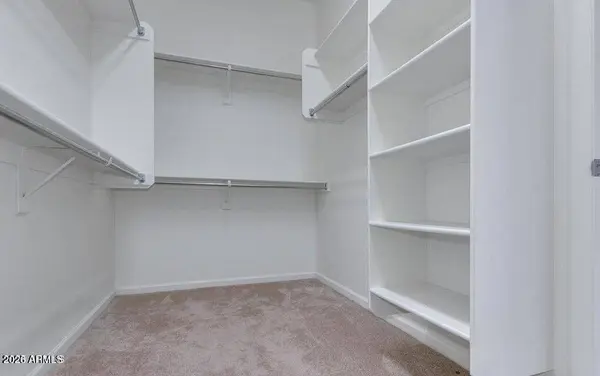
This unfurnished Brasada model delivers over 2,100 square feet of bright, open living with a gourmet kitchen featuring granite countertops, stainless appliances, a generous island that's destined to become the unofficial gathering spot, mountain views, a covered patio with outdoor BBQ, a spacious primary suite, flexible den and a 2.5-car garage with room for your golf cart (or all the things you swear you'll organize someday).
Outside your front door is where the experiment really begins. Play a round of championship golf. Lounge by the resort pools. Visit the spa. Hit the fitness center. Try pickleball, tennis, walking trails, clubs, concerts, classes, great dining and a social calendar that's probably busier than yours.
Consider it a one-year test drive. The only catch? You may spend the last few months looking at homes in Wickenburg Ranch instead of rentals.
GALLERY
PROPERTY DETAIL
Key Details
Property Type Single Family Home
Sub Type Single Family Residence
Listing Status Pending
Purchase Type For Rent
Square Footage 2, 109 sqft
Subdivision Wickenburg Ranch
MLS Listing ID 7050901
Style Ranch
Bedrooms 2
Full Baths 2
Half Baths 1
HOA Y/N Yes
Year Built 2017
Lot Size 0.305 Acres
Acres 0.31
Property Sub-Type Single Family Residence
Source Arizona Regional Multiple Listing Service (ARMLS)
Location
State AZ
County Yavapai
Community Wickenburg Ranch
Area Yavapai
Direction From US 93 HWY, turn North on Wickenburg Ranch Way. Turn right onto Tumbleweed Drive, then left on Noble Drive. Follow to home on the left.
Rooms
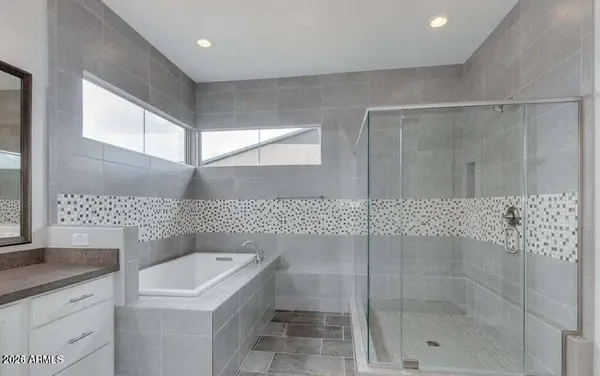
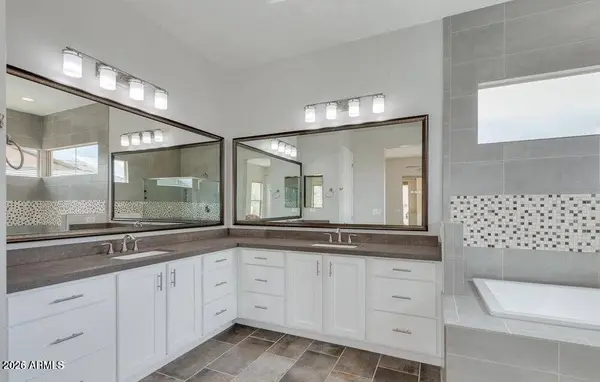
Master Bathroom Double Vanity
Master Bedroom Split
Den/Bedroom Plus 3
Separate Den/Office Y
Building
Lot Description Sprinklers In Rear, Sprinklers In Front, Desert Back, Desert Front, Gravel/Stone Front, Gravel/Stone Back, Auto Timer H2O Front, Auto Timer H2O Back
Story 1
Builder Name Shea Homes
Sewer Public Sewer
Water Public
Architectural Style Ranch
Structure Type Built-in BBQ
New Construction No
Interior
Interior Features High Speed Internet, Granite Counters, Double Vanity, Breakfast Bar, Kitchen Island, Pantry, Full Bth Master Bdrm, Separate Shwr & Tub
Heating Forced Air
Cooling Central Air, Ceiling Fan(s)
Flooring Carpet, Tile
Fireplaces Type Exterior Fireplace, Gas Fireplace
Furnishings Unfurnished
Fireplace Yes
Window Features Blinds,Dual Pane
Appliance Washer, Dryer, Refrigerator, Microwave, Dishwasher, Built-In Electric Oven, Gas Cooktop
SPA None
Laundry Inside
Exterior
Exterior Feature Built-in BBQ
Parking Features Attached Garage, Direct Access, Garage Door Opener, Extended Length Garage
Garage Spaces 2.0
Garage Description 2.0
Fence None
Community Features Pool, Golf, Pickleball, Lake, Gated, Community Spa, Community Spa Htd, Guarded Entry, Concierge, Tennis Court(s), Biking/Walking Path, Clubhouse, Fitness Center
Utilities Available APS
View Desert, Mountain(s)
Roof Type Tile
Porch Covered Patio(s), Patio
Total Parking Spaces 2
Private Pool No
Schools
Elementary Schools Hassayampa Elementary School
Middle Schools Vulture Peak Middle School
High Schools Wickenburg High School
School District Wickenburg Unified District
Others
Pets Allowed Lessor Approval
HOA Name Wickenburg Ranch
Senior Community No
Tax ID 201-31-171
Horse Property N
Disclosures Agency Discl Req
Possession Refer to Date Availb
SIMILAR HOMES FOR SALE
Check for similar Single Family Homes at price around $2,000 in Wickenburg,AZ

Active
$2,800
3756 GOLDMINE CANYON Way, Wickenburg, AZ 85390
Listed by Cynthia Logan of Tinzie Realty2 Beds 2 Baths 1,219 SqFt
Active
$2,560
4540 Jackpot Road, Wickenburg, AZ 85390
Listed by Cynthia Logan of Tinzie Realty2 Beds 2 Baths 1,669 SqFt
Active
$2,600
3904 GOLDMINE CANYON Way, Wickenburg, AZ 85390
Listed by Carmen S Chapman of HomeSmart2 Beds 2.5 Baths 1,751 SqFt
CONTACT
