
505 N SIERRA VISTA Drive
Wickenburg, AZ 85390
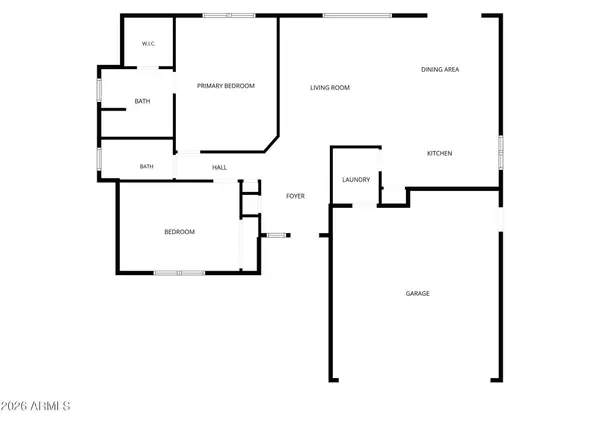
- 2 Beds
- 2 Baths Full Baths: 2
- 1,358 SqFt
- 0.39 Lot Size
- 1990 Year Built
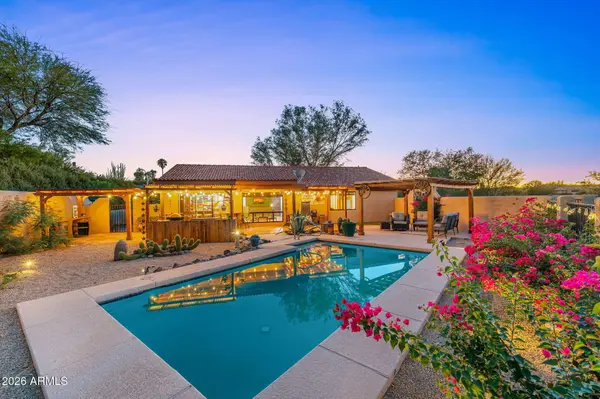
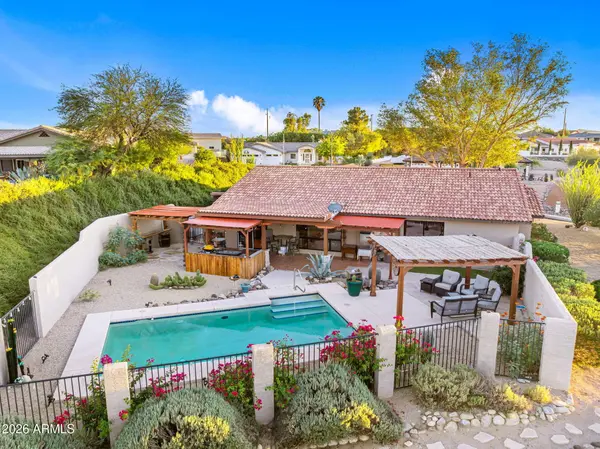
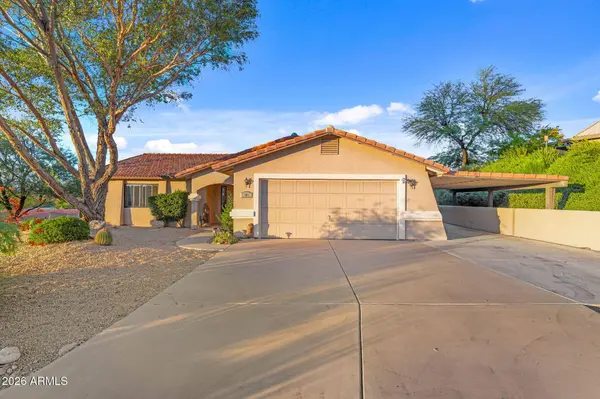
The backyard landscaping is a true labor of love, created with care and full of character. A heated pool, warmed by dedicated solar, is ready for a swim. The covered areas do more than offer shade; they leave room to imagine what you'd like to create outdoors. One could become the perfect place for an outdoor kitchen, with space nearby for friends to gather while something good is on the menu. Keep another spot for a quiet chair, a long lunch or simply enjoying the great views.
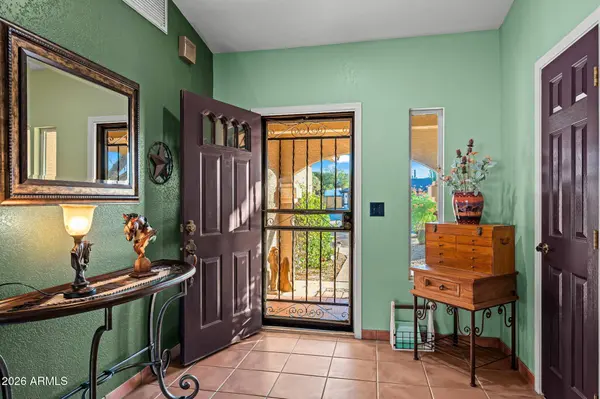
It's easy to picture how t spaces could be enjoyed: a swim before the day gets underway, a leisurely meal outside or an impromptu get-together that lasts longer than planned. With generous rooms inside and a backyard shaped with care and imagination, this is a home with an upbeat, welcoming feel and plenty of room for good days.
GALLERY
PROPERTY DETAIL
Key Details
Property Type Single Family Home
Sub Type Single Family Residence
Listing Status Active
Purchase Type For Sale
Square Footage 1, 358 sqft
Price per Sqft $367
Subdivision Mariposa Heights
MLS Listing ID 7087138
Style Ranch
Bedrooms 2
Full Baths 2
HOA Y/N No
Year Built 1990
Annual Tax Amount $1,101
Tax Year 2025
Lot Size 0.393 Acres
Acres 0.39
Property Sub-Type Single Family Residence
Source Arizona Regional Multiple Listing Service (ARMLS)
Location
State AZ
County Maricopa
Community Mariposa Heights
Area Maricopa
Direction From Wickenburg way turn North on to Mariposa Drive. Then turn West onto Sierra Vista Drive. Follow to home on the right.
Rooms
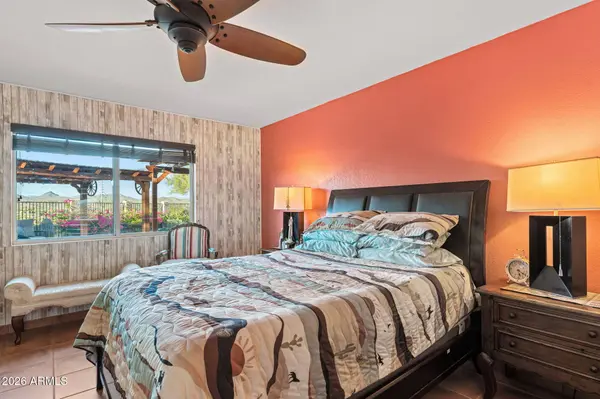
Master Bathroom Double Sink
Master Bedroom Split
Den/Bedroom Plus 2
Separate Den/Office N
Building
Lot Description North/South Exposure, Hillside Lot, Sprinklers In Rear, Sprinklers In Front, Desert Back, Desert Front, Gravel/Stone Front, Gravel/Stone Back, Auto Timer H2O Front, Auto Timer H2O Back
Story 1
Builder Name Unknown
Sewer Public Sewer
Water Public
Architectural Style Ranch
New Construction No
Interior
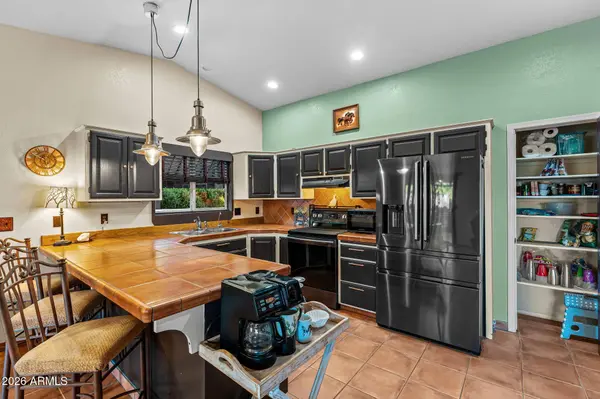
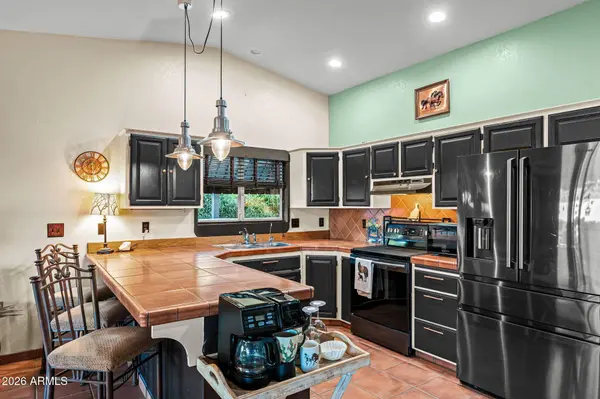
Interior Features Non-laminate Counter, High Speed Internet, Double Vanity, Breakfast Bar, No Interior Steps, Vaulted Ceiling(s), Pantry
Heating Forced Air
Cooling Central Air, Ceiling Fan(s), Programmable Thmstat
Flooring Tile
Fireplace No
Window Features Dual Pane
Appliance Dryer, Washer, Refrigerator, Dishwasher, Electric Range
SPA None
Laundry Inside
Exterior
Parking Features Attached Garage, Attached Carport, Direct Access
Garage Spaces 2.0
Carport Spaces 1
Garage Description 2.0
Fence Back Yard, Wrought Iron
Pool Solar Thermal Sys, Fenced, Heated
Utilities Available APS
View City, Desert, Mountain(s)
Roof Type Tile
Porch Covered Deck, Patio
Total Parking Spaces 2
Private Pool Yes
Schools
Elementary Schools Hassayampa Elementary School
Middle Schools Vulture Peak Middle School
High Schools Wickenburg High School
School District Wickenburg Unified District
Others
HOA Fee Include No Fees
Senior Community No
Tax ID 505-06-029
Ownership Fee Simple
Acceptable Financing Cash, Conventional, 1031 Exchange, FHA, VA Loan
Horse Property N
Disclosures Agency Discl Req, Seller Discl Avail
Possession Close Of Escrow
Listing Terms Cash, Conventional, 1031 Exchange, FHA, VA Loan
SIMILAR HOMES FOR SALE
Check for similar Single Family Homes at price around $499,000 in Wickenburg,AZ

Active Under Contract
$379,000
585 S LINCOLN Street, Wickenburg, AZ 85390
Listed by Nora Qorri of Century 21 Arizona West3 Beds 1.5 Baths 1,384 SqFt
Active
$575,000
651 Chaparral Road, Wickenburg, AZ 85390
Listed by Cole J Daniels of Arizona Legends Realty3 Beds 2.5 Baths 2,894 SqFt
Active
$412,550
4509 CHARRO Court, Wickenburg, AZ 85390
Listed by Jason Paul of The Brokery2 Beds 2 Baths 1,526 SqFt
CONTACT
