13084 E Cancun ST, Dewey-humboldt, AZ 86327
See all 29 photos
13084 E Cancun ST, Dewey-humboldt, AZ 86327
REQUEST A TOUR If you would like to see this home without being there in person, select the "Virtual Tour" option and your agent will contact you to discuss available opportunities.
In-PersonVirtual Tour
Listed by Rent Right and Home Right
$ 429,900
Est. payment /mo
Save
Price Dropped by $5K

13084 E Cancun ST Dewey-humboldt, AZ 86327

3 Beds

2 Baths

1,808 SqFt


UPDATED:

Key Details

Property Type Single Family Home

Sub Type Single Family Residence

Listing Status Active

Purchase Type For Sale

Square Footage 1,808 sqft

Price per Sqft $237

Subdivision Quailwood Meadows

MLS Listing ID 1084777

Style Contemporary

Bedrooms 3

Full Baths 2

HOA Fees $385/Semi-Annually

HOA Y/N true

Year Built 2005

Annual Tax Amount $2,421

Tax Year 2025

Lot Size 6,098 Sqft

Acres 0.14

Property Sub-Type Single Family Residence

Source paar

Property Description

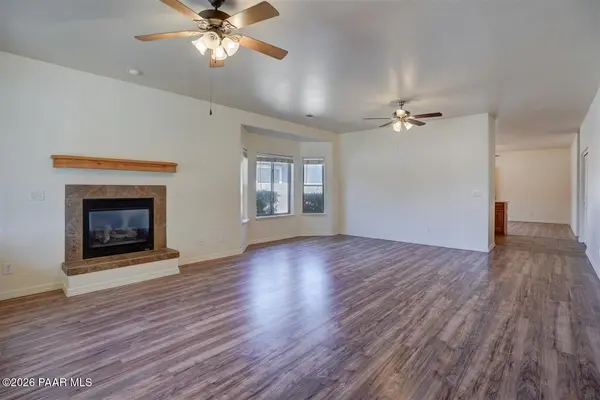
Several of the home's biggest-ticket updates have already been completed. This well-maintained 3 bedroom, 2 bath Quailwood Meadows home offers 1,808 square feet, a 2-car garage, and a comfortable layout that is ready for its next owner.DETAILS WORTH NOTICING:NEW ROOF, October 2025NEW HVAC, October 2025NEW WATER HEATER, 20242026 PROPERTY TAXES PAID IN FULL by the Seller, with no tax proration to the buyer at close of escrowFully fenced backyard overlooking a wash, with NO HOME DIRECTLY BEHIND the propertyInside, tile and wood-look laminate flooring make the home easy to care for, and a cozy gas fireplace adds warmth to the living room. The kitchen features stainless steel appliances and a formal dining space.Quailwood Meadows offers a community pool, fitness facility, and community center, giving you plenty to enjoy close to home.If you have been watching Quailwood Meadows, this one deserves another look.

Location

State AZ

County Yavapai

Rooms

Other Rooms Laundry Room

Basement Slab

Interior

Interior Features Ceiling Fan(s), Counters-Solid Srfc, Wash/Dry Connection, High Ceilings, Pantry, Master Downstairs, Live on One Level, Kitchen Island, Formal Dining

Heating Forced - Gas

Cooling Ceiling Fan(s), Central Air

Flooring Laminate, Tile

Appliance Pantry, Dishwasher, Gas Range, Refrigerator, Microwave, Disposal

Exterior

Exterior Feature Storm Gutters, Sprinkler/Drip, Level Entry, Landscaping-Rear, Landscaping-Front, Pantry

Garage Spaces 2.0

Fence Back Yard

Utilities Available Cable Available, Electricity Available, WWT - City Sewer, Natural Gas Available

View City

Roof Type Composition

Street Surface Paved

Road Frontage City Street

Total Parking Spaces 2

Building

Structure Type Frame,Stucco,Stone

Others

Acceptable Financing 1031 Exchange, VA, FHA, Conventional, Cash

Listing Terms 1031 Exchange, VA, FHA, Conventional, Cash


Prescott Area Association of Realtors (PAAR MLS)

NEARBY SCHOOLS & PROPERTIES

Shanna Grossman

Shanna Grossman

Broker License ID: BR555200000

+1(602) 882-2831

GET MORE INFORMATION

Name
Phone*
Message